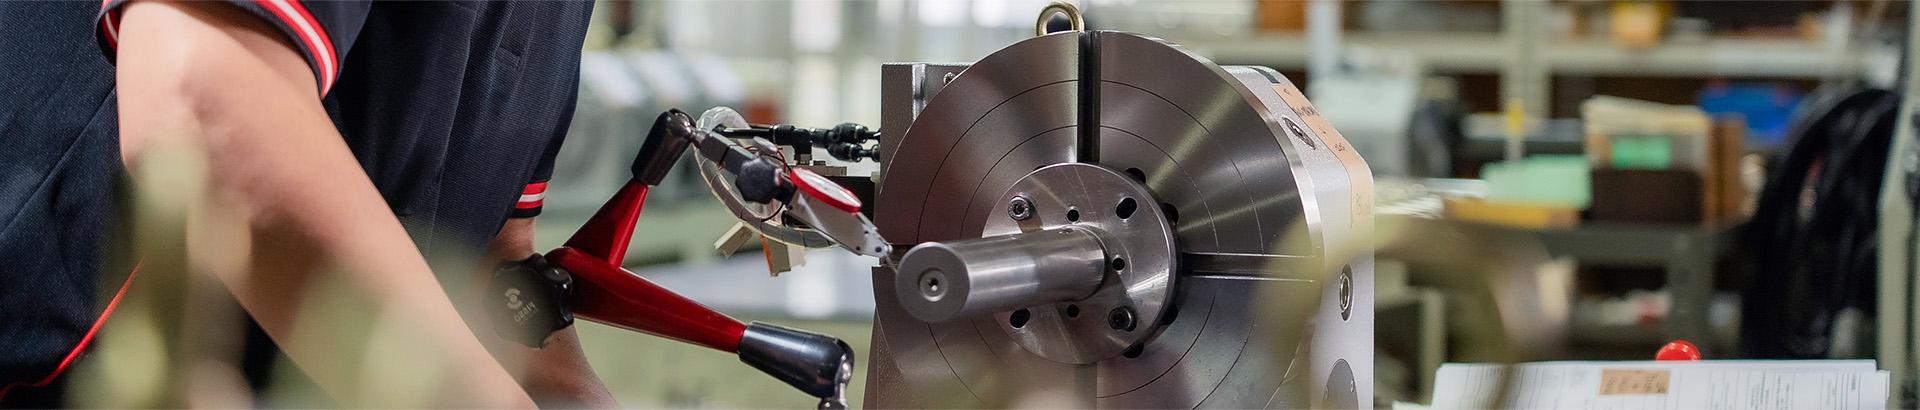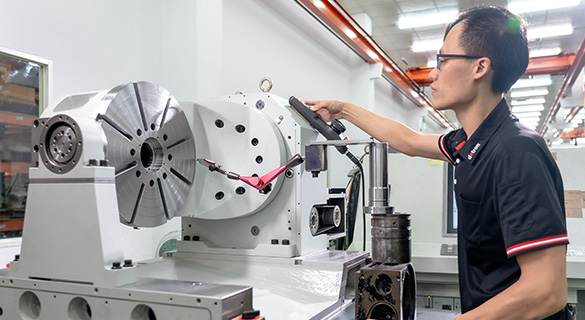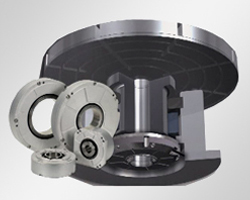

產品組立
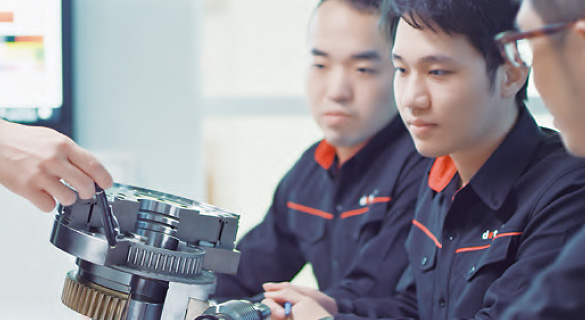
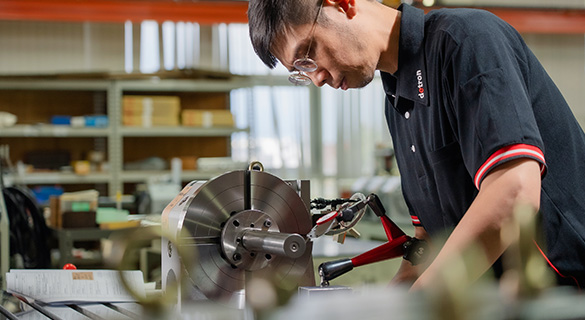
高產量生產規模,全程標準作業組裝規範,確保品質穩定性。
Product Assembly
品質檢驗與校正
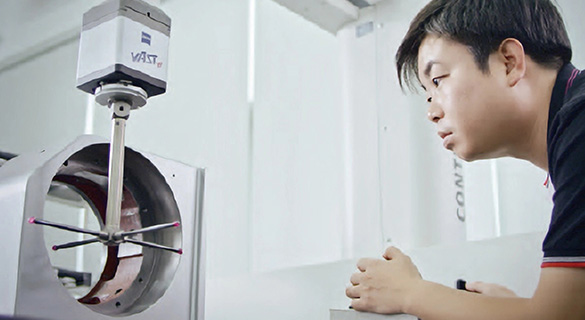
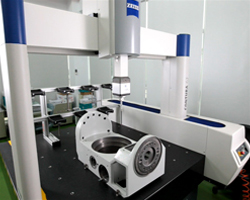
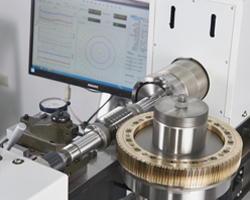
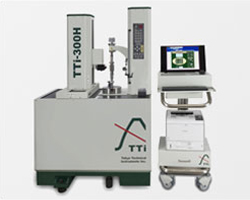
採用德國蔡司Zeiss三次元量測系統,對所有鑄件與主要傳動件進料全面檢驗。備有英國Renishaw的高解析雷射檢驗設備,嚴格保證定位與重覆精度。
Calibration & Inspection
全廠OJT訓練
全廠各部門皆執行週期性的OJT (On the Job Training) 精進訓練計畫,並聘任日本資深工程顧問執行技術指導,提升強化整體技術實力。
Professional Training
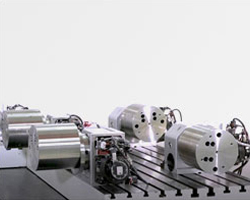
技術實驗室
detron技術實驗室持續試驗轉台與材料的各項特性。將驗證數據作為德川產品優化的實際基礎。
Technical Center and Laboratory
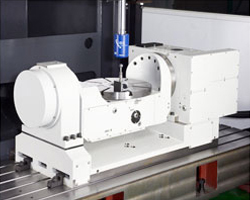
線上動態五軸 校正檢驗

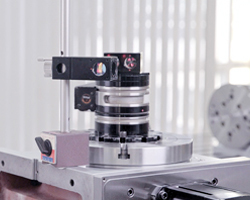
德川自有五軸量測設備,搭配歐洲 IBS 精密校正的陶珠試棒與軟體。提升機床廠與客戶對五軸加工機的精度校正效率。
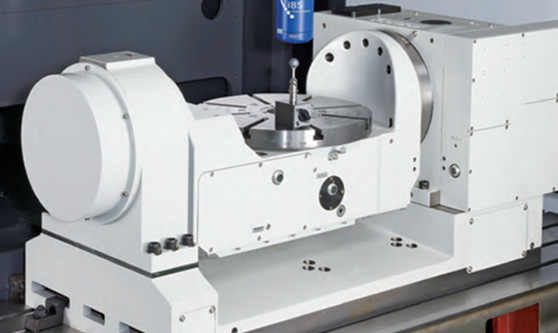
Dynamic 5 axis Location Alignment
五軸動態加工應用中心

德川自有五軸加工應用中心,提供廠內教育訓練以及實際五軸切削加工工藝呈現。

Dynamic 5 axis Location Alignment
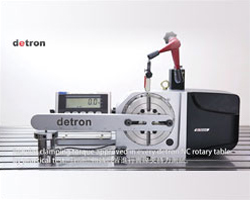
鎖緊力 的驗證

GXA-170S經多次重覆鎖緊力測試後,定位精度依然保持最優數值。
每部轉台的煞車力測試與履歷紀錄為標準程序,確保煞車性能。
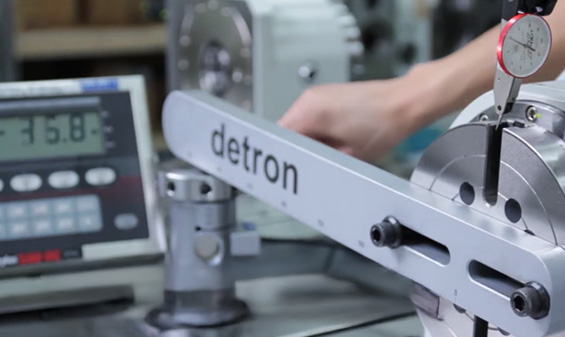
Practical Clamping Force Approved
Using High-tech, high-resolution Renishaw Laser inspection for indexing accuracy and repeatability. (The test results are based on ISO 230-2 standards).
Zeiss CMM from Germany
Using Heidenhain Accom with encoder inspection for indexing accuracy, repeatability and full-inspection. (The test results are based on ISO 230-2 standards).
Single Flank Rolling Tester for Worm Gear Set
Gear Measuring Machine
5 Axis Location Alignment
Clamp Force Test
Technical Center and Laboratory – Loading Test