


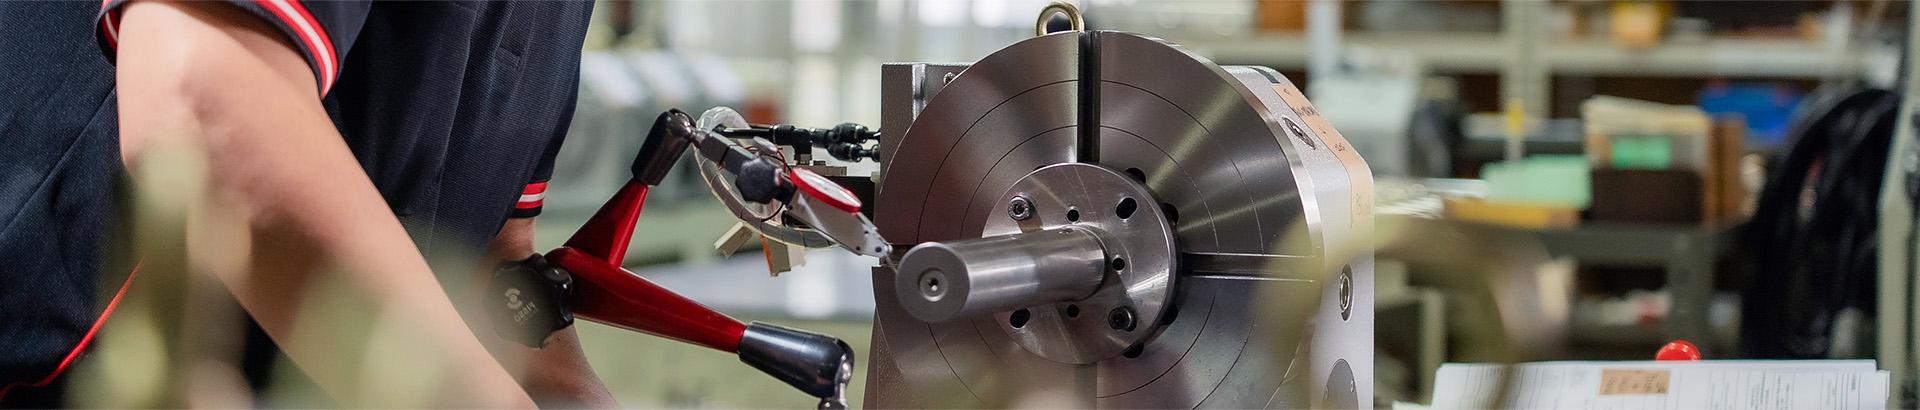

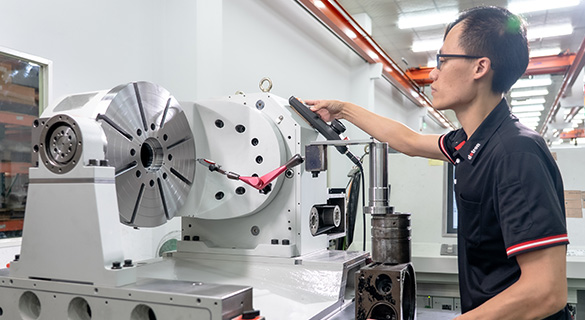



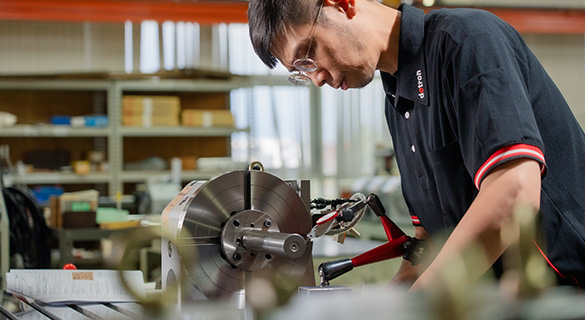
Product Assembly
Standardization in each operation process, with high volume production man agement, stable quaility is guaranteed.
Product Assembly
Calibration & Inspection
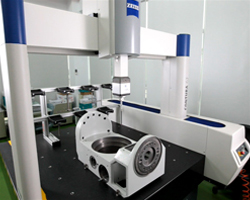
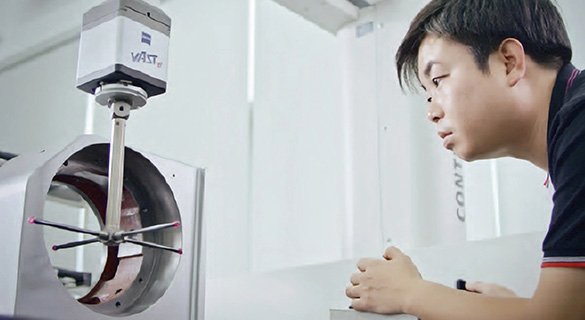
Apply German Zeiss CMM for full geometric precision inspecion and high resolution Renishaw laser calibration to indentify positioning accuracy.
Calibration & Inspection
Professional Training
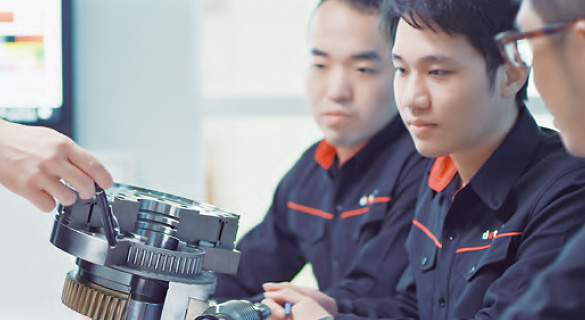
R&D division stands by customers with innovation to upgrade application. On-site technician trainings are regularly taken to intensify engineering skills.
Professional Training
Technical Center and Laboratory
detron laboratory continues various experiments to approve product features. Scientific data applied for optimization for all detron new products and new material.
Technical Center and Laboratory
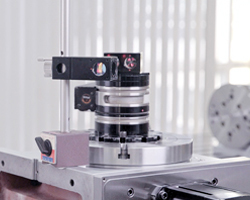
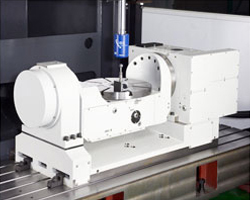
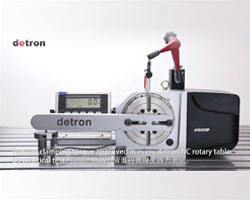
Dynamic 5 axis Location Alignment

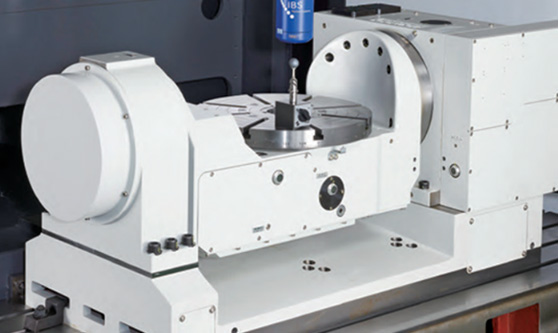
detron own measurement facility with European IBS rotary inspector and software. To provide sufficient efficiency of 5 axis machine manufacturing and processing.
Dynamic 5 axis Location Alignment

detron own measurement facility with European IBS rotary inspector and software. To provide sufficient efficiency of 5 axis machine manufacturing and processing.

Dynamic 5 axis Location Alignment
Practical Clamping Force Approved

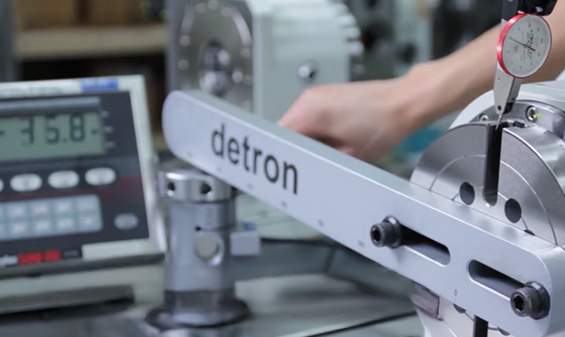
GXA-170S remains stable & high accuracy performance with repeated clamping test. This clamp test is part of the standard testing procedure of every detron product.

Practical Clamping Force Approved
Using High-tech, high-resolution Renishaw Laser inspection for indexing accuracy and repeatability. (The test results are based on ISO 230-2 standards).
Zeiss CMM from Germany
Using Heidenhain Accom with encoder inspection for indexing accuracy, repeatability and full-inspection. (The test results are based on ISO 230-2 standards).
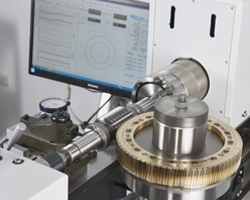
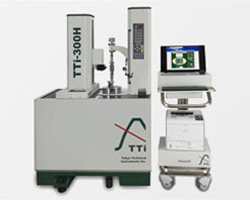
Single Flank Rolling Tester for Worm Gear Set
Gear Measuring Machine
5 Axis Location Alignment
Clamp Force Test
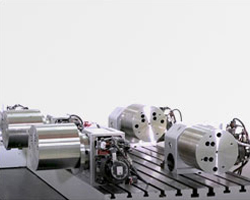
Technical Center and Laboratory – Loading Test