



- Home
- Blog
- Technical Articles
- The Precision Indexing Secret: Achieving ±6 Arcsecond Ultra-High Accuracy
The Precision Indexing Secret: Achieving ±6 Arcsecond Ultra-High Accuracy
In the world of multi-axis machining, indexing precision is not merely an optional performance metric-it is a fundamental barrier to entry. A rotary table with a 6-arcsecond error might sound trivial, but in the production of high-precision parts, this minor deviation can lead to surface mismatch, geometric defects, and costly batch rejections.
When discussing advanced manufacturing, the 6-arcsecond benchmark is frequently cited as the gold standard. But what does this level of precision entail in practice? Today, we deconstruct the engineering logic behind ultra-high precision indexing and how to cross this threshold.
Defining Indexing Accuracy
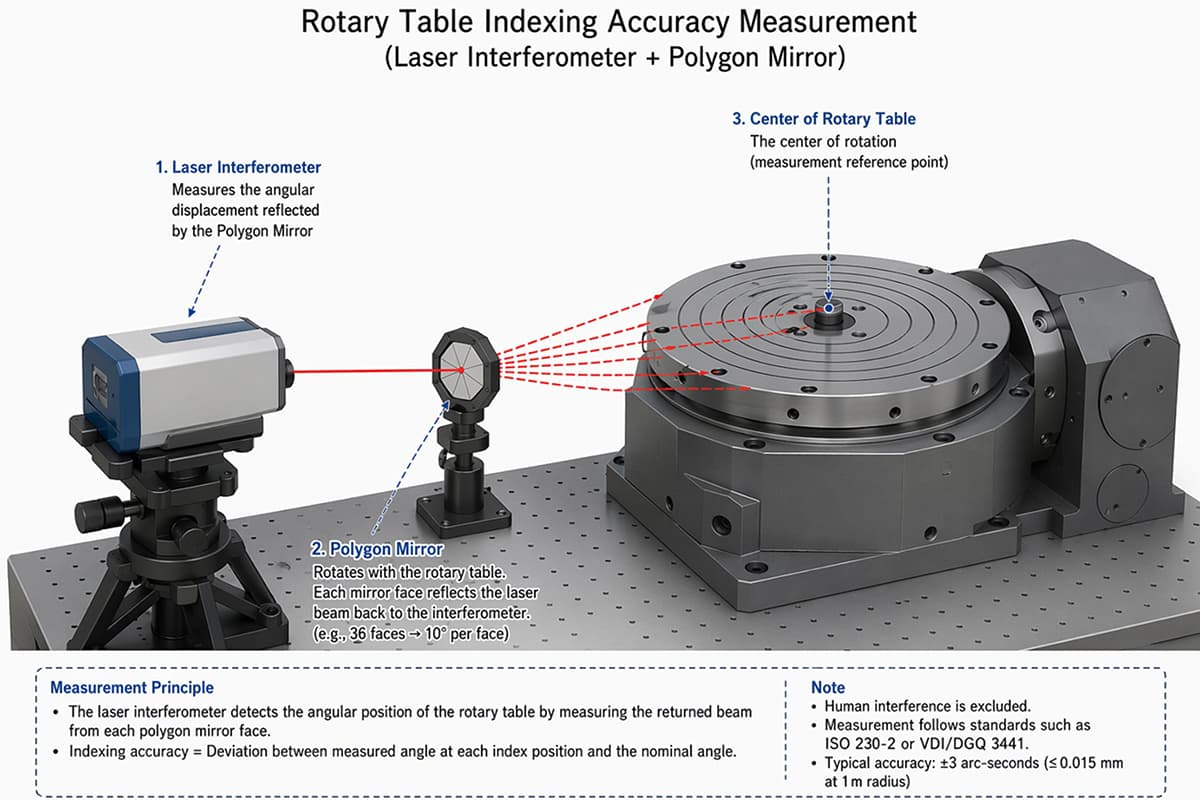
In angular measurement, 1 degree consists of 60 minutes, and 1 minute consists of 60 seconds. An arcsecond is a mere 1/3600th of a degree. A deviation of ±3 arcseconds (a 6-arcsecond total window) results in less than 0.015 mm of linear deflection at a one-meter radius. This extreme accuracy is the key to ensuring seamless surface transitions in complex multi-axis parts.
Industry standards like ISO 230-2 and VDI/DGQ 3441 dictate rigorous testing protocols, such as using laser interferometers and polygon mirrors, to ensure that every index position meets strict positioning and repeatability criteria.
(AI-generated image)
4 Pillars of CNC Rotary Table Accuracy
To achieve a sustained 6-arcsecond precision, a systematic approach is required:
- Bearing Rigidity and Preload: Eliminating internal clearance is vital to prevent displacement under heavy cutting loads.
- Transmission Error Control: The meshing precision between the worm gear and worm shaft is the primary determinant of backlash.
- High-Resolution Closed-Loop Feedback: Absolute encoders allow the control system to detect and instantly compensate for thermal or mechanical drift.
- Assembly Craftsmanship: Superior design is only as good as its assembly; precision scraping and alignment are essential to eliminate geometric errors.
How detron Controls Precision
detron's precision philosophy extends beyond component machining to encompass total system synchronization. From rigid structural design and selective component sourcing to precision assembly and pre-delivery validation testing, each phase actively reduces error sources. For customers requiring sustained, uninterrupted production, this translates to minimal setup adjustment, dramatically reduced scrap rates, and remarkably consistent machining quality across extended production runs.
- Compound Bearing Architecture: Utilizes multi-stage bearing configurations separating axial and radial loads for enhanced stability and load distribution.
- Encoder Closed-Loop Feedback: Every positioning move undergoes real-time verification and micro-correction.
- High-Depth Gear Design: Deep gear tooth profile maximizes mesh contact area while minimizing wear acceleration and backlash growth.
Precision and Yield Rates: The Uncompromising Standards of Aerospace and Medical Manufacturing
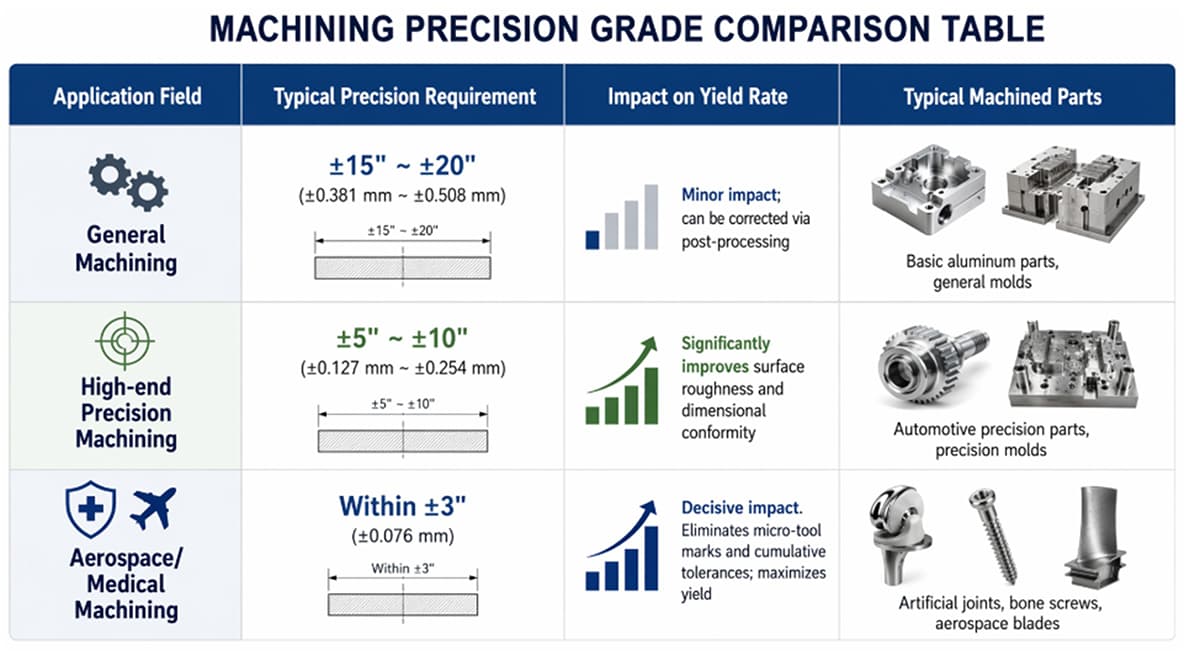
Why pursue ±6 arcsecond precision? In general metalworking applications, the benefit might seem marginal-but when your workpieces are aerospace turbine blades or medical hip implants and titanium bone screws, everything changes dramatically. These high-value components combine geometric complexity with material hardness (titanium alloys, cobalt-chromium compounds) such that angular deviations of just a few arcseconds accumulate to tolerance violations at component edges, directly causing expensive material scrap and production delays.
- Medical Device Manufacturing: Bone screws and artificial joints typically demand ±5-10 arcseconds-implantable devices leave zero room for compromise given direct patient safety implications.
- Aerospace Component Production: Engine blades and precision brackets require ±3-5 arcseconds because high-altitude operational environments introduce magnified tolerance sensitivity.
This is precisely why detron's GFA series ±6 arcsecond precision has become the industry benchmark-we let our hardware engineering speak; we don't rely on marketing narratives.
(AI-generated image)
Real-World Case Study: Precision Upgrade Prevents Catastrophic Scrap Loss
We recently partnered with a medical device machining specialist facing a critical production crisis. The facility was manufacturing multi-angle artificial joints using an older CNC rotary table exhibiting approximately ±15 arcsecond positioning accuracy. This precision deficit consistently produced microscopic step-discontinuities at surface blend zones, resulting in persistently high rejection rates during final inspection.
Following integration of detron's advanced CNC rotary table featuring ±6 arcsecond precision-leveraging ultra-low backlash and exceptional clamping rigidity-the facility completely eliminated the step-discontinuity problem. More significantly, the medical component first-pass yield stabilized above 99%, dramatically reducing the catastrophic loss from titanium alloy material waste and rework labor.
The financial impact: monthly material savings alone exceeded six figures, with additional gains from eliminated rework cycles and accelerated customer delivery.
Mastering the Details Means Mastering Profitability
In advanced manufacturing markets, precision represents your competitive moat. From indexing fundamentals through final machining performance, each infinitesimal arcsecond increment creates measurable value and margin protection in your finished products.
Transform your precision production today - contact detron's application engineering team to evaluate how ±6 arcsecond indexing precision can elevate your operation's quality, efficiency, and bottom-line profitability.