



- Home
- Products
- Special Applications
- Sub-plate Set
- Bridge Unit
Bridge Unit
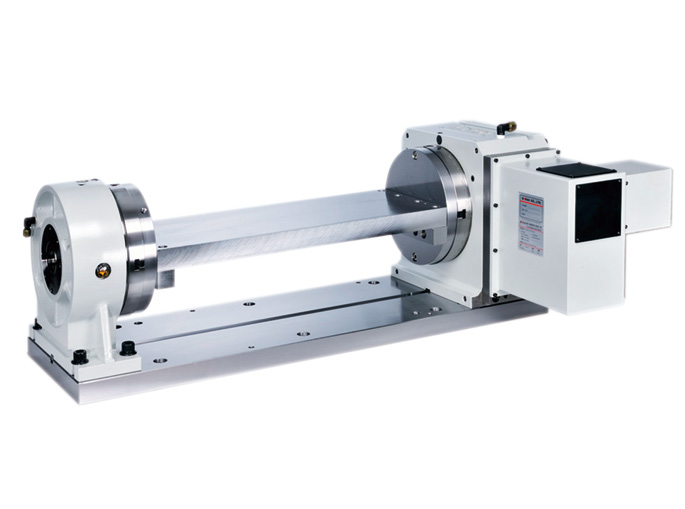
Bridge Unit
Fixture Plate and Accessories Illustration
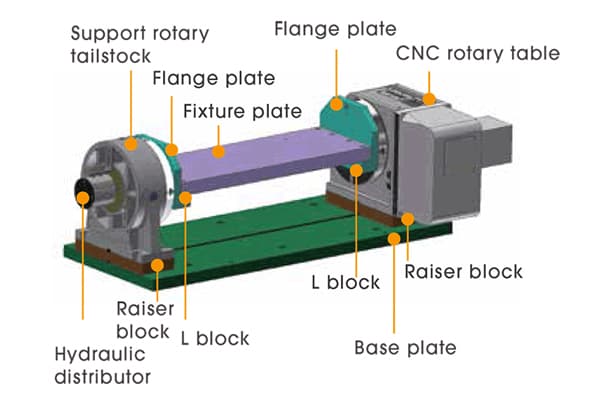
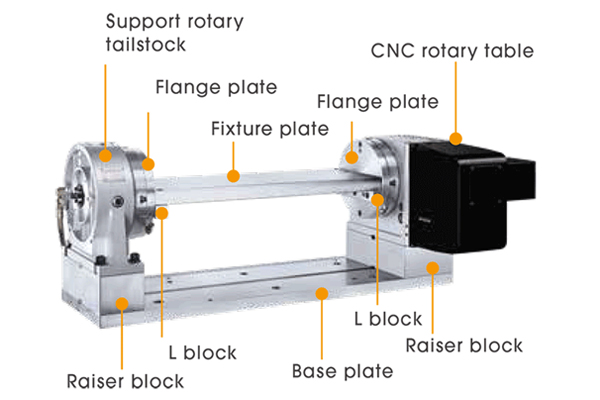
Defined by the number of parts and work pieces
Attention to machine interference
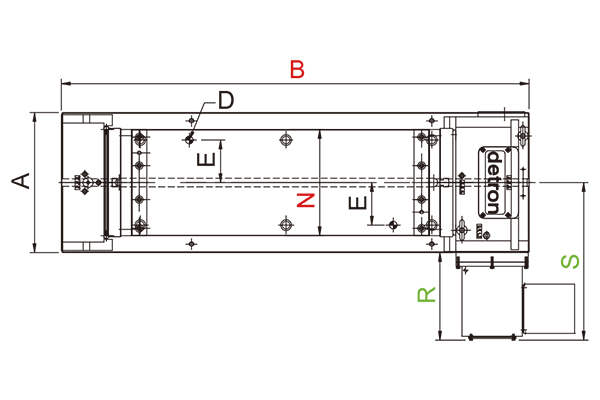
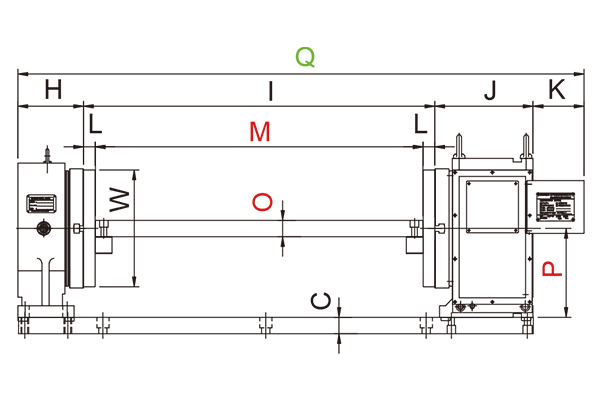
Worm Gear Type Models
unit: mm / inch
| MODEL | Unit | GXA-125S | GXA-170S/H | GXA-210S/H | GXA-255H | GXA-320H | GXA-400H |
|---|---|---|---|---|---|---|---|
| X axis stroke | mm / inch | 500 / 20 | 600 / 24 | 700 / 28 | 800 / 32 | 1000 / 40 | 1300 / 51 |
| A | mm/inch | 210 / 8.27 | 270 / 10.63 | 270 / 10.63 | 330 / 12.99 | 360 / 14.17 | 450 / 17.72 |
| B | mm/inch | 726 / 28.58 | 856 / 33.7 | 956 / 37.64 | 1101 / 43.35 | 1241 / 48.86 | 1440 / 56.69 |
| C | mm/inch | 30 / 1.18 | 35 / 1.38 | 35 / 1.38 | 35 / 1.38 | 40 / 1.57 | 40 / 1.57 |
| D | mm/inch | 2-Ø14 / 2-Ø0.55 | 2-Ø18 / 2-Ø0.71 | 2-Ø18 / 2-Ø0.71 | 2-Ø18 / 2-Ø0.71 | 2-Ø18 / 2-Ø0.71 | 2-Ø18 / 2-Ø0.71 |
| E | mm/inch | 80 / 3.15 | 100 / 3.94 | 100 / 3.94 | 100 / 3.94 | 100 / 3.94 | 125 / 4.92 |
| H | mm/inch | 130 / 5.12 | 130 / 5.12 | 130 / 5.12 | 140 / 5.51 | 145 / 5.71 | 190 / 7.48 |
| I | mm/inch | 441 / 17.36 | 551 / 21.69 | 651 / 25.63 | 751 / 29.57 | 861 / 33.90 | 961 / 37.83 |
| J | mm/inch | 155 / 6.10 | 175 / 6.9 | 175 / 6.9 | 210 / 8.27 | 235 / 9.25 | 254.5 / 10.02 |
| K | mm/inch | 89 / 3.5 | 111.5 / 4.4 | 109.5 / 4.3 | 102.6 / 4.04 | 116.5 / 4.58 | 117.5 / 4.63 |
| L | mm/inch | 20 / 0.79 | 25 / 0.98 | 25 / 0.98 | 25 / 0.98 | 30 / 1.18 | 30 / 1.18 |
| M | mm/inch | 400 / 15.75 | 500 / 19.69 | 600 / 23.62 | 700 / 27.56 | 800 / 31.50 | 900 / 35.43 |
| N | mm/inch | 120 / 4.72 | 170 / 6.69 | 200 / 7.87 | 250 / 9.84 | 300 / 11.81 | 400 / 15.75 |
| O | mm/inch | 30 / 1.18 | 30 / 1.18 | 30 / 1.18 | 40 / 1.57 | 40 / 1.57 | 40 / 1.57 |
| P | mm/inch | 110 / 4.33 | 135 / 5.31 | 160 / 6.30 | 190 / 7.48 | 210 / 8.27 | 255 / 10.04 |
| Q | mm/inch | 815 / 32.08 | 967.5 / 38.1 | 1072.5 / 42.2 | 1216 / 47.87 | 1357.5 / 53.4 | 1523 / 60 |
| R | mm/inch | 206 / 8.11 | 190 / 7.48 | 190 / 7.48 | 197 / 7.75 | 236 / 9.29 | 246 / 9.68 |
| S | mm/inch | 311 / 12.24 | 325 / 12.8 | 325 / 12.79 | 362 / 14.25 | 416 / 16.37 | 471 / 18.54 |
| W | mm/inch | 107 / 4.21 | 126 / 4.96 | 141 / 5.55 | 180.5 / 7.10 | 206.5 / 8.12 | 230 / 9.05 |
Note:
Remark 1: The center height of permissible error between rotary table and support rotary tailstock is within
Remark 2: Contact detron technical division for proper software adjustment under mass factors of fixture.±0.01 mm
Remark 1: The center height of permissible error between rotary table and support rotary tailstock is within
Remark 2: Contact detron technical division for proper software adjustment under mass factors of fixture.±0.01 mm
Roller Gear Cam Type Models
unit: mm / inch
| MODEL | Unit | RCX-170S/H | RCX-210S/HⅡ | RCX-250ES/HⅡ | RCX-255H | RCX-320H | RCX-400H |
|---|---|---|---|---|---|---|---|
| X axis stroke | mm / inch | 600 / 24 | 700 / 28 | 700 / 28 | 800 / 32 | 1000 / 40 | 1300 / 51 |
| A | mm/inch | 270 / 10.6 | 270 / 10.6 | 270 / 10.6 | 330 / 13 | 360 / 14 | 450 / 18 |
| B | mm/inch | 873 / 34 | 979 / 39 | 993 / 39 | 1107.5 / 43.6 | 1241 / 48.86 | 1406 / 55.35 |
| C | mm/inch | 35 / 1.38 | 35 / 1.38 | 35 / 1.38 | 35 / 1.38 | 40 / 1.57 | 40 / 1.57 |
| D | mm/inch | 2-Ø18 / 2-Ø0.71 | 2-Ø18 / 2-Ø0.71 | 2-Ø18 / 2-Ø0.71 | 2-Ø18 / 2-Ø0.71 | 2-Ø18 / 2-Ø0.71 | 2-Ø18 / 2-Ø0.71 |
| E | mm/inch | 100 / 3.94 | 100 / 3.94 | 100 / 3.94 | 100 / 3.94 | 100 / 3.94 | 125 / 4.92 |
| H | mm/inch | 130 / 5.12 | 130 / 5.12 | 130 / 5.12 | 140 / 5.51 | 145 / 5.70 | 190 / 7.48 |
| I | mm/inch | 551 / 21.70 | 651 / 25.6 | 651 / 25.6 | 751 / 29.56 | 861 / 33.90 | 961 / 37.83 |
| J | mm/inch | 192 / 7.56 | 198 / 7.80 | 212 / 8.35 | 216.5 / 8.52 | 235 / 9.25 | 255 / 10 |
| K | mm/inch | 120 / 4.72 | 116 / 4.57 | 116 / 4.57 | 115.5 / 4.55 | 116.5 / 4.59 | 116.5 / 4.59 |
| L | mm/inch | 25 / 0.98 | 25 / 0.98 | 25 / 0.98 | 25 / 0.98 | 30 / 1.18 | 30 / 1.18 |
| M | mm/inch | 500 / 19.69 | 600 / 23.62 | 600 / 23.62 | 700 / 27.56 | 800 / 31.50 | 900 / 35.43 |
| N | mm/inch | 170 / 6.70 | 200 / 7.87 | 200 / 7.87 | 250 / 9.84 | 300 / 11.8 | 400 / 15.75 |
| O | mm/inch | 30 / 1.18 | 30 / 1.18 | 30 / 1.18 | 40 / 1.57 | 40 / 1.57 | 40 / 1.57 |
| P | mm/inch | 135 / 5.31 | 160 / 6.30 | 160 / 6.30 | 190 / 7.48 | 210 / 8.27 | 255 / 10 |
| Q | mm/inch | 993 / 39 | 1095 / 43.11 | 1109 / 43.66 | 1223 / 48 | 1357.5 / 53.44 | 1522.5 / 59.94 |
| R | mm/inch | 218 / 8.58 | 210 / 8.27 | 210 / 8.27 | 272 / 10.7 | 246 / 9.69 | 246 / 9.69 |
| S | mm/inch | 353 / 13.90 | 345 / 13.58 | 345 / 13.58 | 437 / 17.2 | 426 / 16.77 | 471 / 18.54 |
| W | mm/inch | 126 / 4.96 | 141 / 5.55 | 141 / 5.55 | 180.5 / 7.11 | 206.5 / 8.13 | 230 / 9 |
Note:
Remark 1: The center height of permissible error between rotary table and support rotary tailstock is within
Remark 2: Contact detron technical division for proper software adjustment under mass factors of fixture. ± 0.01 mm
Remark 1: The center height of permissible error between rotary table and support rotary tailstock is within
Remark 2: Contact detron technical division for proper software adjustment under mass factors of fixture. ± 0.01 mm