



- Home
- Blog
- Technical Articles
- The Ultimate Guide to Shaft Component Machining: From Blank to Finished Part
The Ultimate Guide to Shaft Component Machining: From Blank to Finished Part
Exploring the Core of Mechanical Manufacturing: The Birth of a Precision Metal Shaft
1. Introduction: Shaft Components — The Backbone of Mechanical Systems
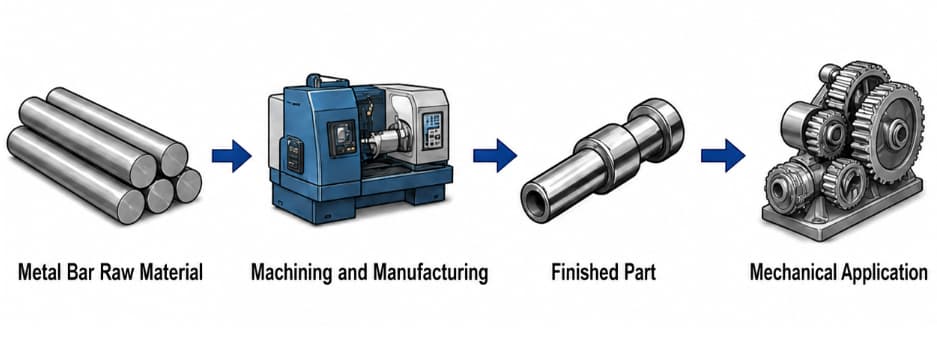
Shaft components are among the most fundamental and most critical parts in mechanical transmission systems. From high-speed rail drive shafts and robotic arm joints in semiconductor equipment to automobile engine crankshafts, almost every rotating motion depends on a precisely machined shaft.
A shaft has a simple purpose: to support gears and pulleys, transmit torque, and carry loads. But achieving those functions reliably requires a machining process that is anything but simple. This article walks through the complete journey of shaft component manufacturing, from blank material selection to finished part inspection.
2. Stage One: The Starting Point — Blank Selection and Preparatory Heat Treatment
The quality of a shaft is largely determined at the blank stage. The choice of blank depends on the application and loading conditions. The most common blank types include:
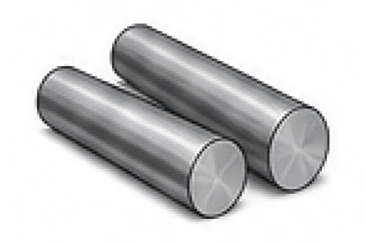
Bar Stock: Suitable for straight shafts, small batches, or parts with little diameter variation. Economical and easy to cut before turning.
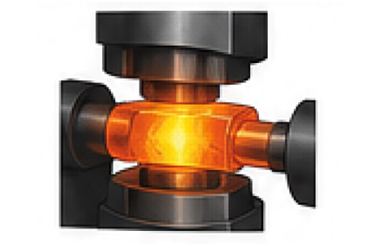
Forgings: Used for heavy-duty shafts, impact-loaded shafts, or stepped shafts with larger geometry changes. Improves grain flow along the shaft direction and significantly enhances fatigue strength.
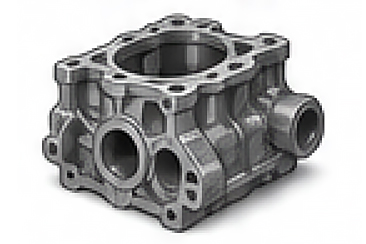
Castings: Used for highly complex shaft structures such as automotive crankshafts. Often formed using ductile iron casting.
Preparatory Heat Treatment: Normalizing and Annealing
Before the blank enters the machine, it must undergo normalizing or annealing. This process removes residual stress left by forging or casting, reduces hardness, improves machinability, and creates a more uniform base structure for later operations.
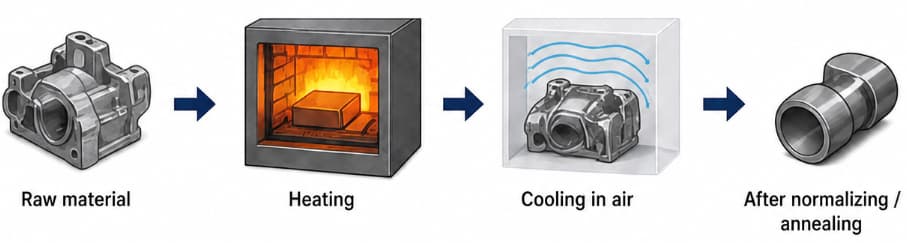
Mechanical Note: Stress Relief
Why can't this step be skipped?
During forging or rolling, metal accumulates uneven internal stress. If the shaft is finish-machined without prior heat treatment, that stress may be released during cutting or afterward, causing the part to bend or distort days after machining. That is why precision shaft manufacturers strictly control this process.
3. Stage Two: Establishing the Datum — Turning and Locating the Shaft
In machining, there is one basic rule: datum first.
The first step in shaft machining is to establish a consistent locating reference that can be used throughout the entire process.
1. End Face and Center Hole Machining
The classic method for shaft location is the double center hole. First, both end faces are machined, and then standard center holes are drilled at both ends. In subsequent turning, milling, or grinding operations, the machine centers support the part through these holes, ensuring that all outer diameters remain coaxial.
2. Rough Turning and Semi-Finish Turning
Rough turning removes most of the excess material quickly using a large depth of cut and feed rate.
Semi-finish turning removes the tool marks left by rough turning and leaves a uniform machining allowance for later heat treatment and grinding, usually around 0.3 to 0.5 mm.
4. Stage Three: Strengthening the Shaft — Quenching, Tempering, and Surface Hardening
After rough machining, the shaft begins to take shape, but its hardness is still not enough to withstand high-load operation. Heat treatment is therefore required.
1. Quenching and Tempering
Quenching and tempering is a combined process that produces a balanced combination of strength and toughness. After this treatment, the steel develops a fine sorbite structure, giving the shaft good overall mechanical properties and helping it resist impact without becoming brittle.
2. Surface Hardening / Carburizing and Quenching
For shaft journals that experience constant friction and wear, induction hardening or carburizing and quenching is often applied. This creates a hard outside, tough inside structure, with surface hardness reaching around HRC 58–62 while the core remains strong and impact-resistant.
5. Stage Four: Precision Shaping — Grinding and Detail Machining
After heat treatment, the shaft becomes much harder, and standard turning tools are no longer efficient enough. Heat treatment also causes slight thermal deformation, so the process moves into the precision grinding stage.
1. Keyway and Thread Milling
Before final grinding, keyways, splines, and threads are often machined on a vertical milling machine.
2. External Grinding
External grinding uses a high-speed grinding wheel to remove material in very small increments. This allows dimensional tolerances to be controlled at the micron level, while surface roughness can reach Ra 0.8 to Ra 0.2 μm, producing a mirror-like finish on the shaft journal.
Typical Shaft Machining Process Comparison
| Machining Stage | Typical Process | Main Purpose |
|---|---|---|
| Blank Preparation | Forging / Normalizing | Improve internal structure and remove residual stress |
| Rough Machining | End-face machining, center hole drilling, rough turning | Remove excess material and establish the datum |
| Semi-Finish Machining | Semi-finish turning, keyway milling | Bring the part close to final size and prepare for heat treatment |
| Heat Treatment | Quenching and tempering / surface induction hardening | Improve mechanical strength and wear resistance |
| Finish Machining | Rough grinding / finish grinding | Achieve high dimensional accuracy and mirror-like surface quality |
6. Quality Control: The Final Gatekeeper
Before a precision shaft leaves the factory, it must pass strict geometric tolerance and quality inspections.
- Dimensional accuracy: Measured with micrometers or pneumatic gauges
- Geometric tolerance: Checked with dial indicators and V-blocks for runout and coaxiality
- Surface roughness: Measured with a roughness tester
- Defect testing: Critical shafts such as aerospace or high-speed rail parts are inspected using ultrasonic or magnetic particle testing to ensure there are no internal cracks
7. Conclusion
From a rough steel blank to a mirror-finished precision shaft, the process includes cutting, forging, turning, heat treatment, grinding, and inspection. This is not only a transformation in shape, but also a reflection of the discipline and logic behind modern manufacturing engineering.
Understanding the full shaft machining process helps us better appreciate the precision and craftsmanship behind every rotating machine system.
(Note: The images in this article were generated by Ai.)